

Ceiling & Wall Access Panels for Gypsum Board Systems

Key Features
Designed for Gypsum Board Systems
The access panel is specifically designed to work with gypsum board ceilings and walls, making it suitable for both new construction and interior renovation projects.
Easy Access for Maintenance
Provides a dedicated opening for accessing concealed:
Electrical wiring
Plumbing systems
HVAC equipment
Ventilation ducts
Fire protection equipment
Communication cables
Other concealed building services
Multiple Designs Available
Different structural designs are available to meet different architectural and installation requirements:
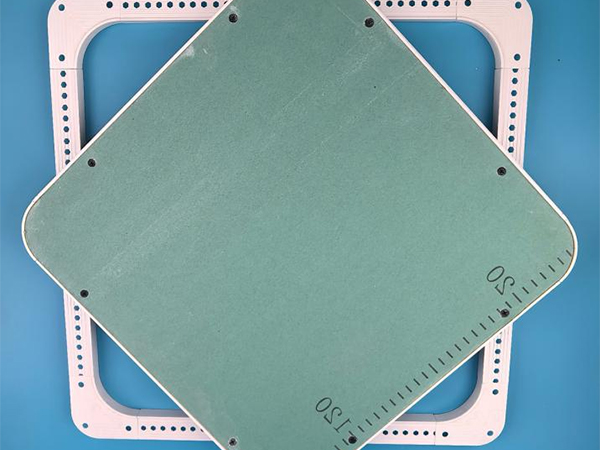
Recessed Rounded-Corner Gypsum Board Access Panel
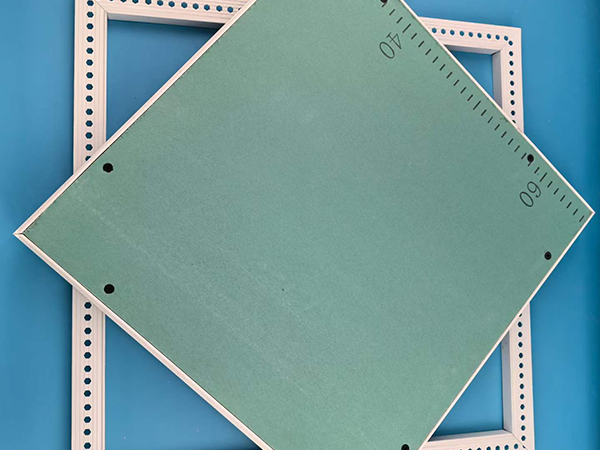
Recessed Square-Corner Gypsum Board Access Panel
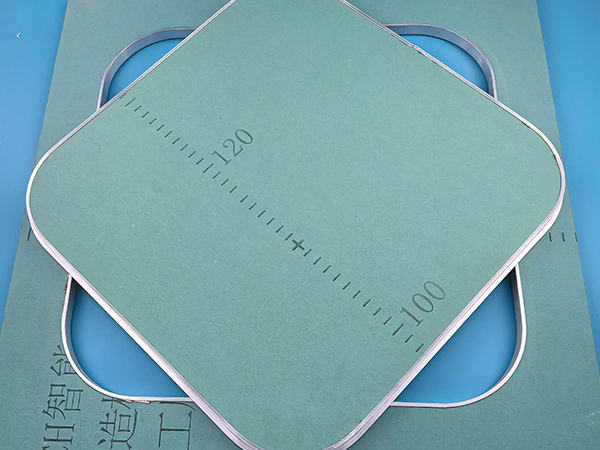
Rounded-Corner Gypsum Board Access Panel
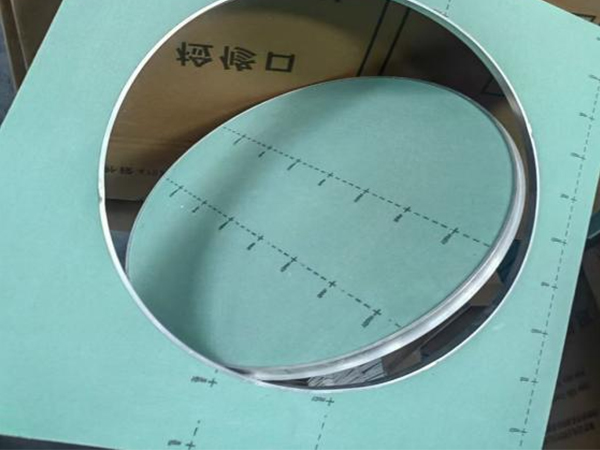
Round Gypsum Board Access Panel
Composite Gypsum Board Access Panel
Custom Sizes Available
Standard sizes are available for common applications, while custom inner and outer frame dimensions can be manufactured according to project requirements.
Clean Finished Appearance
The gypsum board surface can be finished to match the surrounding ceiling or wall, making it suitable for projects where both functionality and appearance are important.
Suitable for Different Projects
The product can be used in residential, commercial, institutional, and public buildings, including projects with demanding interior finishing requirements.
Available Types
1. Recessed Rounded-Corner Gypsum Board Access Panel
A recessed access panel featuring rounded corners, designed for gypsum board ceiling systems where a clean and integrated appearance is required.
Standard Size:
Inner Frame: 450 × 450 mm
Outer Frame: 485 × 485 mm
Custom sizes available

2. Round Gypsum Board Access Panel
A circular gypsum board access panel designed for applications requiring a round access opening or a distinctive architectural appearance.
Standard Size:
Diameter: 600 mm
Outer Frame: 750 × 750 mm
Custom sizes available

3. Recessed Square-Corner Gypsum Board Access Panel
Featuring a square-corner design, this access panel is suitable for conventional gypsum board ceiling and wall systems.
Standard Size:
Inner Frame: 500 × 500 mm
Outer Frame: 535 × 535 mm
Custom sizes available

4. Rounded-Corner Gypsum Board Access Panel
A compact access panel with rounded corners for gypsum board ceilings and wall finishing applications.
Standard Size:
Inner Frame: 300 × 300 mm
Outer Frame: 350 × 350 mm
Custom sizes available

5. Composite Gypsum Board Access Panel
A composite-structure access panel designed to integrate with gypsum board ceiling systems while providing convenient access to concealed building services.
Standard Size:
Inner Frame: 450 × 450 mm
Outer Frame: 475 × 475 mm
Custom sizes available

Applications
Gypsum Board Access Panels are widely used in interior construction projects where concealed building services require regular access.
Commercial Buildings
Shopping malls
Hotels
Office buildings
Commercial complexes
Retail spaces
Public Buildings
Hospitals
Schools
Airports
Railway stations
Public facilities
Residential Buildings
Apartments
Villas
Residential ceilings
Interior renovation projects
Building Services and Equipment
Access panels can provide convenient access to:
Electrical systems
Plumbing
HVAC and ventilation systems
Fire protection systems
Communication and low-voltage wiring
Concealed ceiling equipment
Installation
Gypsum Board Access Panels are generally installed in a prepared opening within a gypsum board ceiling or wall system.
Typical Installation Process
Determine the access location → Prepare the opening → Install the access panel frame → Secure the frame → Adjust the position → Finish the surrounding gypsum board → Apply surface treatment
Depending on the panel design, the surrounding surface can be finished with joint compound, skim coat, sanding, and paint to achieve a more integrated appearance.
The actual installation method should be selected according to the access panel structure, ceiling system, and site conditions.
Technical Specifications
| Item | Specification |
| Product Name | Gypsum Board Access Panel |
| Application | Gypsum Board Ceilings / Gypsum Board Walls |
| Designs | Recessed / Rounded-Corner / Square-Corner / Round / Composite |
| Standard Inner Sizes | 300 × 300 / 450 × 450 / 500 × 500 mm |
| Outer Frame Size | Varies according to inner frame size |
| Round Version | Diameter 600 mm and other sizes |
| Custom Sizes | Available |
| Surface Finish | Suitable for joint compound and paint finishing |
| Installation | Ceiling / Wall Installation |
| OEM / ODM | Available |
Note: The dimensions listed above are standard configurations. Inner frame dimensions, outer frame dimensions, panel structure, and other specifications can be customized according to project requirements.
Customization & OEM Services
As a professional manufacturer of architectural building materials, we provide customized Gypsum Board Access Panels for distributors, contractors, building material suppliers, and construction projects.
Customization options include:
Inner frame dimensions
Outer frame dimensions
Panel shape
Corner design
Opening method
Frame structure
Surface treatment
Packaging
OEM branding
Customers can provide CAD drawings, dimensions, product samples, photos, or project requirements, and our production team can develop the appropriate access panel accordingly.
Product Advantages
Designed for gypsum board ceiling systems
Convenient access to concealed building services
Multiple structural designs available
Standard and custom sizes
Suitable for ceiling and wall applications
Can be finished to match surrounding gypsum board
Compatible with suspended ceiling systems
Suitable for residential and commercial projects
Factory direct supply
OEM / ODM customization available
Suitable for bulk and project orders
Frequently Asked Questions
Q1: What is a Gypsum Board Access Panel used for?
A Gypsum Board Access Panel provides convenient access to concealed electrical wiring, plumbing, HVAC, fire protection systems, and other building services installed behind walls or above ceilings.
Q2: Can the access panel be installed in a gypsum board ceiling?
Yes. Gypsum Board Access Panels are primarily designed for gypsum board ceilings and can also be used in gypsum board wall systems, depending on the product structure.
Q3: Can the access panel be painted after installation?
Yes. Depending on the design, the surrounding gypsum board surface and the panel can be finished with joint compound, sanding, and paint to achieve a more uniform appearance.
Q4: What types of gypsum board access panels do you offer?
We offer recessed rounded-corner, recessed square-corner, rounded-corner, round, and composite gypsum board access panels.
Q5: Can you customize the access panel size?
Yes. We can customize the inner frame, outer frame, overall dimensions, and structural design according to your requirements.
Q6: Can you manufacture non-standard sizes?
Yes. We support custom manufacturing based on customer dimensions, CAD drawings, samples, or specific project requirements.
Q7: Can the access panel be installed with a light steel ceiling framing system?
Yes. The access panel can be integrated into gypsum board ceiling systems supported by light steel framing, with the installation method selected according to the specific ceiling structure.
Q8: How do I choose the right access panel size?
The size should be selected according to the equipment, pipes, wiring, or other services that need to be accessed. If you provide us with the required opening size and application, we can recommend a suitable access panel configuration.