

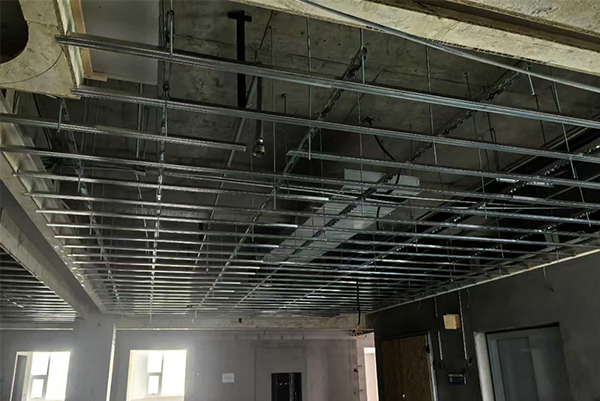
Commercial Ceiling Framing Project
This project features a light gauge steel ceiling framing system used for the installation of a suspended ceiling in a commercial building.
The ceiling framing system provides a strong, stable, and accurately aligned framework for subsequent ceiling panel installation. By using galvanized steel framing components, the system offers an efficient solution for modern commercial and interior ceiling construction.
As a professional light gauge steel framing manufacturer, we supply a complete range of ceiling framing components and accessories to meet different project requirements.
Project Overview
Project Type: Commercial Building Ceiling Project
Application: Suspended Interior Ceiling
Main Product: Light Gauge Steel Ceiling Framing
System: Metal Ceiling Furring System
Material: Galvanized Steel
Application Areas: Commercial & Interior Buildings
Ceiling Framing Solution
For this project, a suspended ceiling framing system was installed according to the building layout and ceiling design.
The steel framing creates a level and stable supporting structure for the ceiling panels. The framing components are connected and fixed according to the required ceiling layout, helping maintain consistent spacing and alignment across the entire ceiling area.
The system can be combined with gypsum board, calcium silicate board, mineral fiber ceiling panels, and other suitable ceiling materials.
Main Components
Main Ceiling Channels
Main channels form the primary supporting structure of the ceiling framing system. They provide the main load-bearing framework and are connected to the suspension system according to the project design.
Furring Channels
Furring channels are installed perpendicular to the main channels and provide direct support for the ceiling boards or panels.
The spacing and configuration can be adjusted according to the type and weight of the final ceiling material.
Ceiling Hangers and Suspension Accessories
Hangers, suspension rods, clips, and other accessories are used to connect the ceiling framing system to the building structure.
These components allow the ceiling height and level to be adjusted during installation, helping create a flat and stable finished ceiling.
Installation Process
The ceiling framing system is installed according to the designed ceiling height and layout.
First, the ceiling level and framing positions are accurately marked. The suspension points are then fixed to the existing building structure, followed by the installation of the main channels and furring channels.
After the metal ceiling framing is properly aligned and secured, the ceiling boards can be installed onto the completed framework.
This installation method provides contractors with a practical and efficient solution for large-area suspended ceiling construction.
Advantages of the Light Gauge Steel Ceiling Framing System
The light gauge steel ceiling framing system offers several advantages for commercial and interior construction:
Strong and stable ceiling support
Lightweight steel construction
Easy and efficient installation
Accurate framing dimensions
Adjustable ceiling height
Suitable for large ceiling areas
Compatible with various ceiling boards and panels
Galvanized steel provides good corrosion resistance
Suitable for customized project requirements
Manufacturer of Ceiling Light Gauge Steel Framing
We are a professional manufacturer of light gauge steel ceiling framing and partition framing systems.
Our production capabilities cover a wide range of steel framing profiles and accessories used in ceiling and partition construction.
For ceiling projects, we can supply different types of main channels, furring channels, ceiling tracks, suspension components, clips, and fixing accessories.
Different profile dimensions, steel thicknesses, lengths, and configurations can be manufactured according to customer drawings or project specifications.
Project Applications
Our metal ceiling framing systems can be used in a wide range of buildings, including:
Commercial Buildings
Office Buildings
Hotels
Shopping Centers
Schools
Hospitals
Residential Buildings
Industrial Buildings
Public Buildings
Project Summary
This commercial building project demonstrates the application of a light gauge steel ceiling framing system for suspended interior ceilings.
By combining main channels, furring channels, suspension components, and fixing accessories, the system provides a reliable framework for ceiling panel installation.
With in-house manufacturing capabilities and flexible customization options, we provide light gauge steel ceiling framing solutions for contractors, distributors, builders, and construction projects worldwide.
Main Product: Light Gauge Steel Ceiling Framing
Application: Suspended Ceiling Systems
System: Metal Ceiling Furring System
Material: Galvanized Steel
Applications: Commercial & Interior Buildings
Supply: Standard Specifications & Custom Manufacturing