

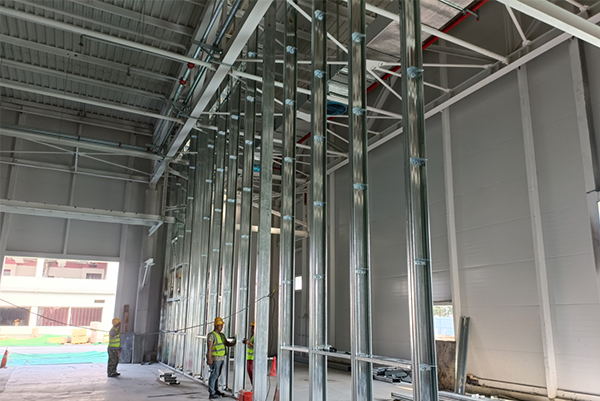
Industrial Workshop Partition Wall Project
This project features a heavy-duty light gauge steel framing system used to construct large interior partition walls within an industrial workshop.
The steel framing system provides a strong, stable, and efficient framework for partition wall construction while allowing the workshop space to be divided according to the building layout and functional requirements.
As a professional light gauge steel framing manufacturer, we supplied the main framing components and matching accessories required for the partition wall system, including top and bottom tracks, vertical studs, horizontal bracing channels, and expansion bolts.
Project Overview
Project Type: Industrial Workshop Partition
Application: Heavy-Duty Interior Partition Walls
Main Product: Light Gauge Steel Framing
Framing Components: Steel Studs, Top & Bottom Tracks, Horizontal Bracing
Accessories: Expansion Bolts and Installation Components
Heavy-Duty Steel Framing Solution
For this workshop project, the partition walls required a stable steel framework capable of creating tall and large interior wall sections.
The light gauge steel framing system was assembled using different structural components to form a complete partition wall framework.
The vertical steel studs were installed between the top and bottom tracks, while horizontal bracing was used to reinforce the framing structure. Expansion bolts and other fixing accessories were used to secure the framing to the existing building structure.
This modular framing method allows contractors to install partition walls efficiently while maintaining consistent dimensions and structural stability.
Complete Partition Framing Components
One of the advantages of working directly with a manufacturer is the ability to source the major components of the partition wall system from one supplier.
Top and Bottom Tracks
Top and bottom tracks are installed horizontally at the floor and ceiling to define the position of the partition wall and provide the foundation for the vertical steel studs.
Vertical Steel Studs
Vertical studs are the primary framing members of the partition wall. They are installed between the tracks at specified intervals according to the wall design and project requirements.
For taller or heavier-duty partition walls, suitable stud sizes and material thicknesses can be selected according to the application.
Horizontal Bracing Channels
Horizontal bracing is installed between the vertical studs to improve the stability of the framing system and provide additional support for the partition structure.
Expansion Bolts and Accessories
Expansion bolts and other fixing components are used to securely connect the steel framing system to the existing floor, ceiling, and building structure.
By supplying both framing profiles and installation accessories, we can help customers simplify material sourcing for complete partition wall projects.
Installation at the Workshop
As shown in the project photos, the steel framing system was installed to create tall partition walls inside the workshop.
The vertical studs form the main wall framework, while the horizontal members provide additional reinforcement. The completed steel frame creates a stable base for subsequent installation of wall panels or boards.
This type of heavy-duty steel stud partition system is particularly suitable for large industrial spaces where partition walls need to be taller, stronger, and more stable than standard residential interior partitions.
Why Choose Light Gauge Steel Framing for Workshop Partitions?
Compared with traditional masonry partition construction, steel stud framing offers several advantages for industrial and commercial projects:
Fast and efficient installation
Lightweight structural components
Easy on-site assembly
Flexible wall layout and design
Consistent dimensions and profiles
Suitable for tall interior partition walls
Easy integration with different wall panel systems
Available in customized sizes and thicknesses
The final wall system can be combined with gypsum board, cement board, calcium silicate board, or other suitable wall panels depending on the project requirements.
Manufacturer-Supplied Steel Framing System
We are a professional manufacturer of light gauge steel framing and partition wall components.
In addition to individual steel profiles, we can supply a complete range of components for partition wall construction, including:
Top and bottom tracks
Vertical steel studs
Horizontal bracing channels
Expansion bolts
Related fixing accessories
Different profile sizes, material thicknesses, dimensions, and configurations can be customized according to project requirements.
Whether you need steel framing for an industrial workshop, commercial building, warehouse, office, or other large interior space, we can provide suitable framing components and project-based supply solutions.
Project Summary
This industrial workshop project demonstrates the application of a heavy-duty light gauge steel framing system for large interior partition walls.
By combining vertical steel studs, top and bottom tracks, horizontal bracing, and fixing accessories, the system provides a practical and stable framework for workshop partition construction.
With in-house manufacturing capabilities and a complete range of partition framing components, we can provide flexible solutions for contractors, distributors, builders, and construction projects worldwide.
Main Product: Heavy-Duty Light Gauge Steel Framing
Application: Industrial Workshop Partition Walls
System: Steel Stud and Track Partition Framing
Components: Top & Bottom Tracks, Steel Studs, Horizontal Bracing, Expansion Bolts
Supply: Standard Specifications & Custom Manufacturing